Butterfly House
Custom residence using angled wings to balance privacy and views on a constrained site.
Project
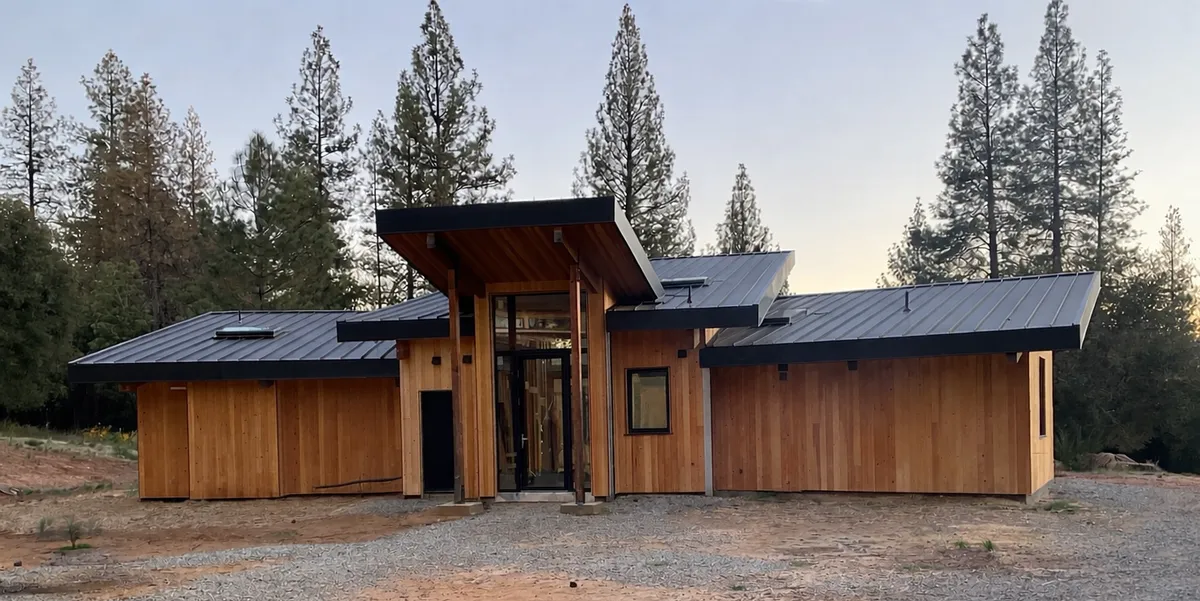
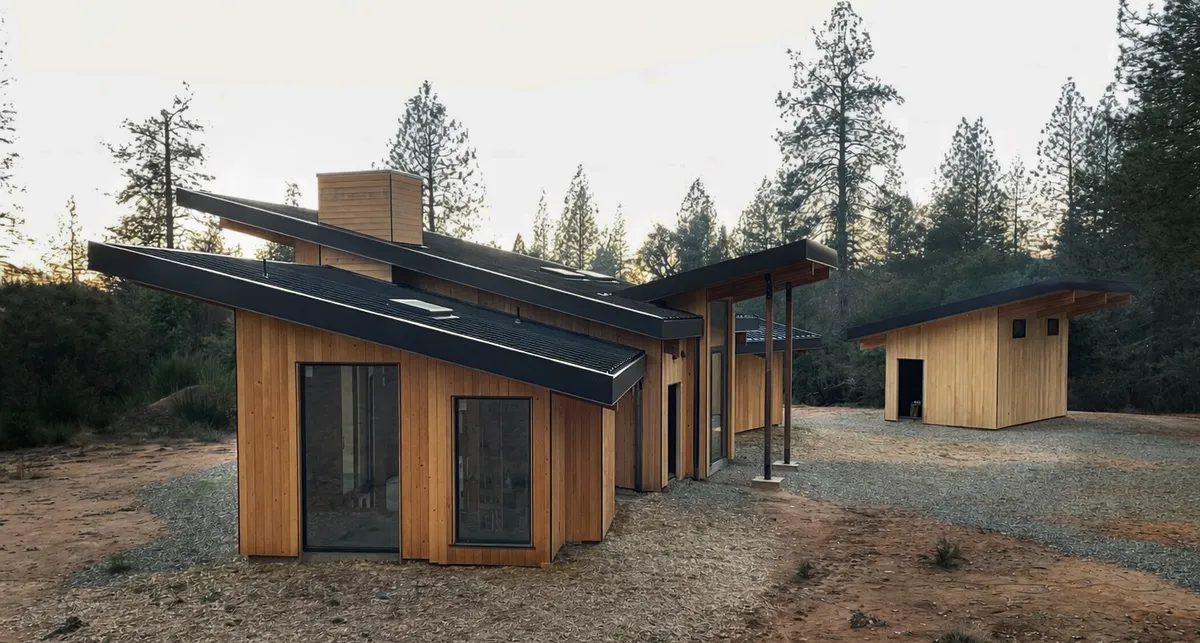
The Butterfly House is a single-family residence arranged around a central living and dining core with bedroom wings offset at 15-degree angles. This organizing move creates unique view relationships and privacy between rooms while maintaining a cohesive plan geometry.
- Type
- Residential
- Scope
- Single-family residence
- Systems
- Off-grid photovoltaic and battery storage
Design Strategy
Bedrooms are shifted off the central core at 15-degree increments, creating spatial privacy and oriented exposures for views and light. Passive solar played a key role in orientation and overhang design, with glass deployed extensively on southern exposures to allow winter solar gain and shade during summer months.
Performance & Systems
Envelope
High-performance enclosure designed for energy efficiency and wildfire exposure.
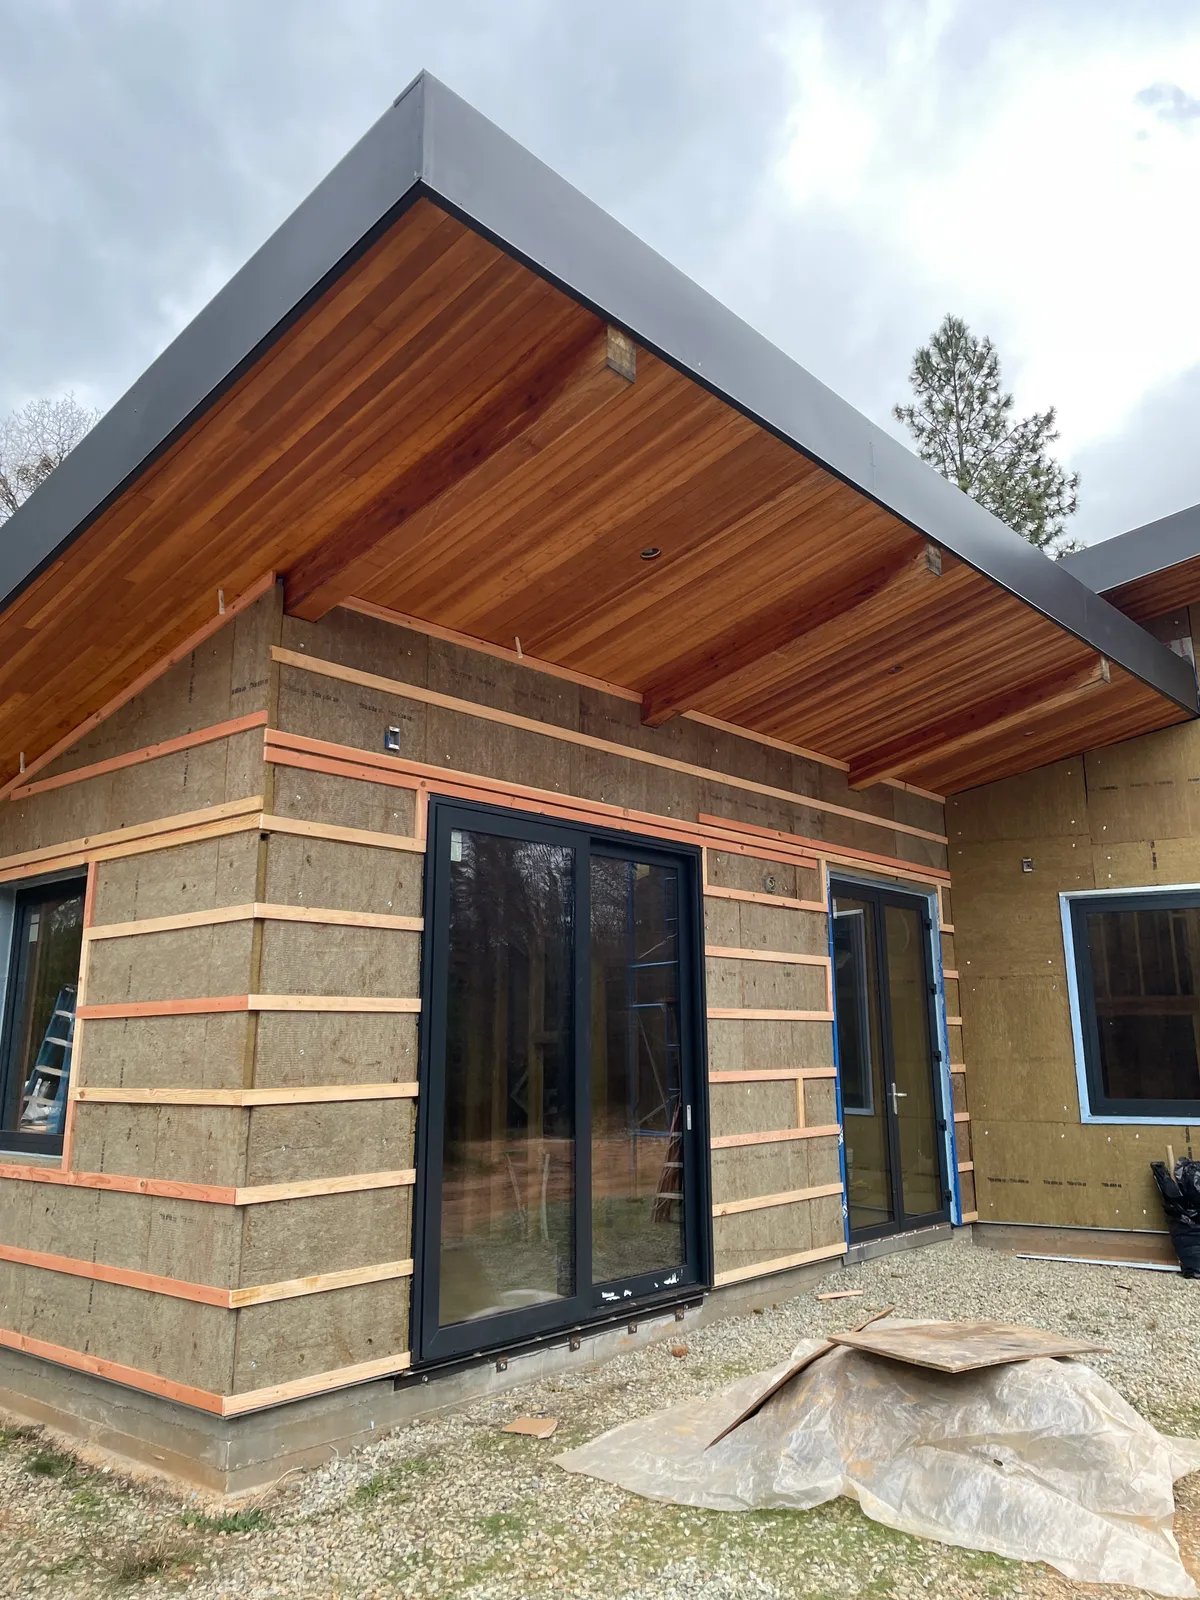
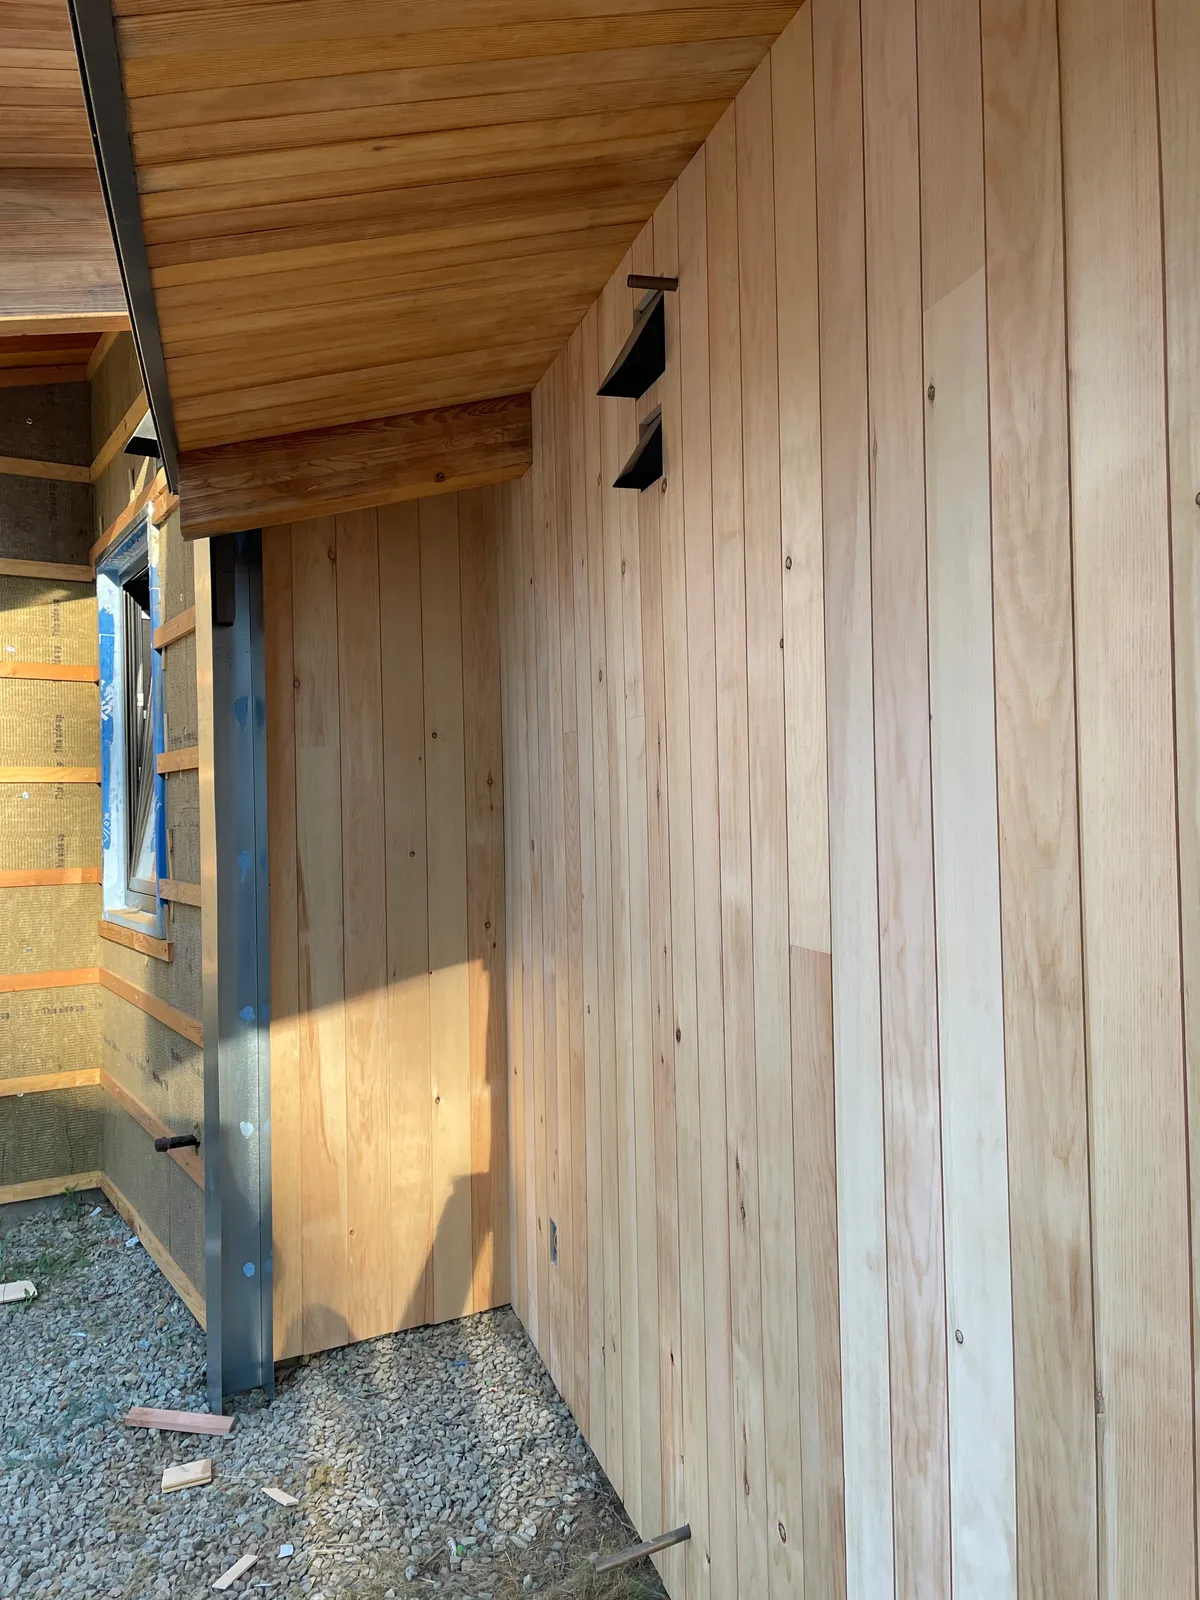
Walls use 2 inches of continuous exterior Rockwool insulation, with roof assemblies increasing to 2.5 inches.
Roof and wall assemblies are detailed as non-vented to limit ember intrusion and reduce ignition risk.
Windows
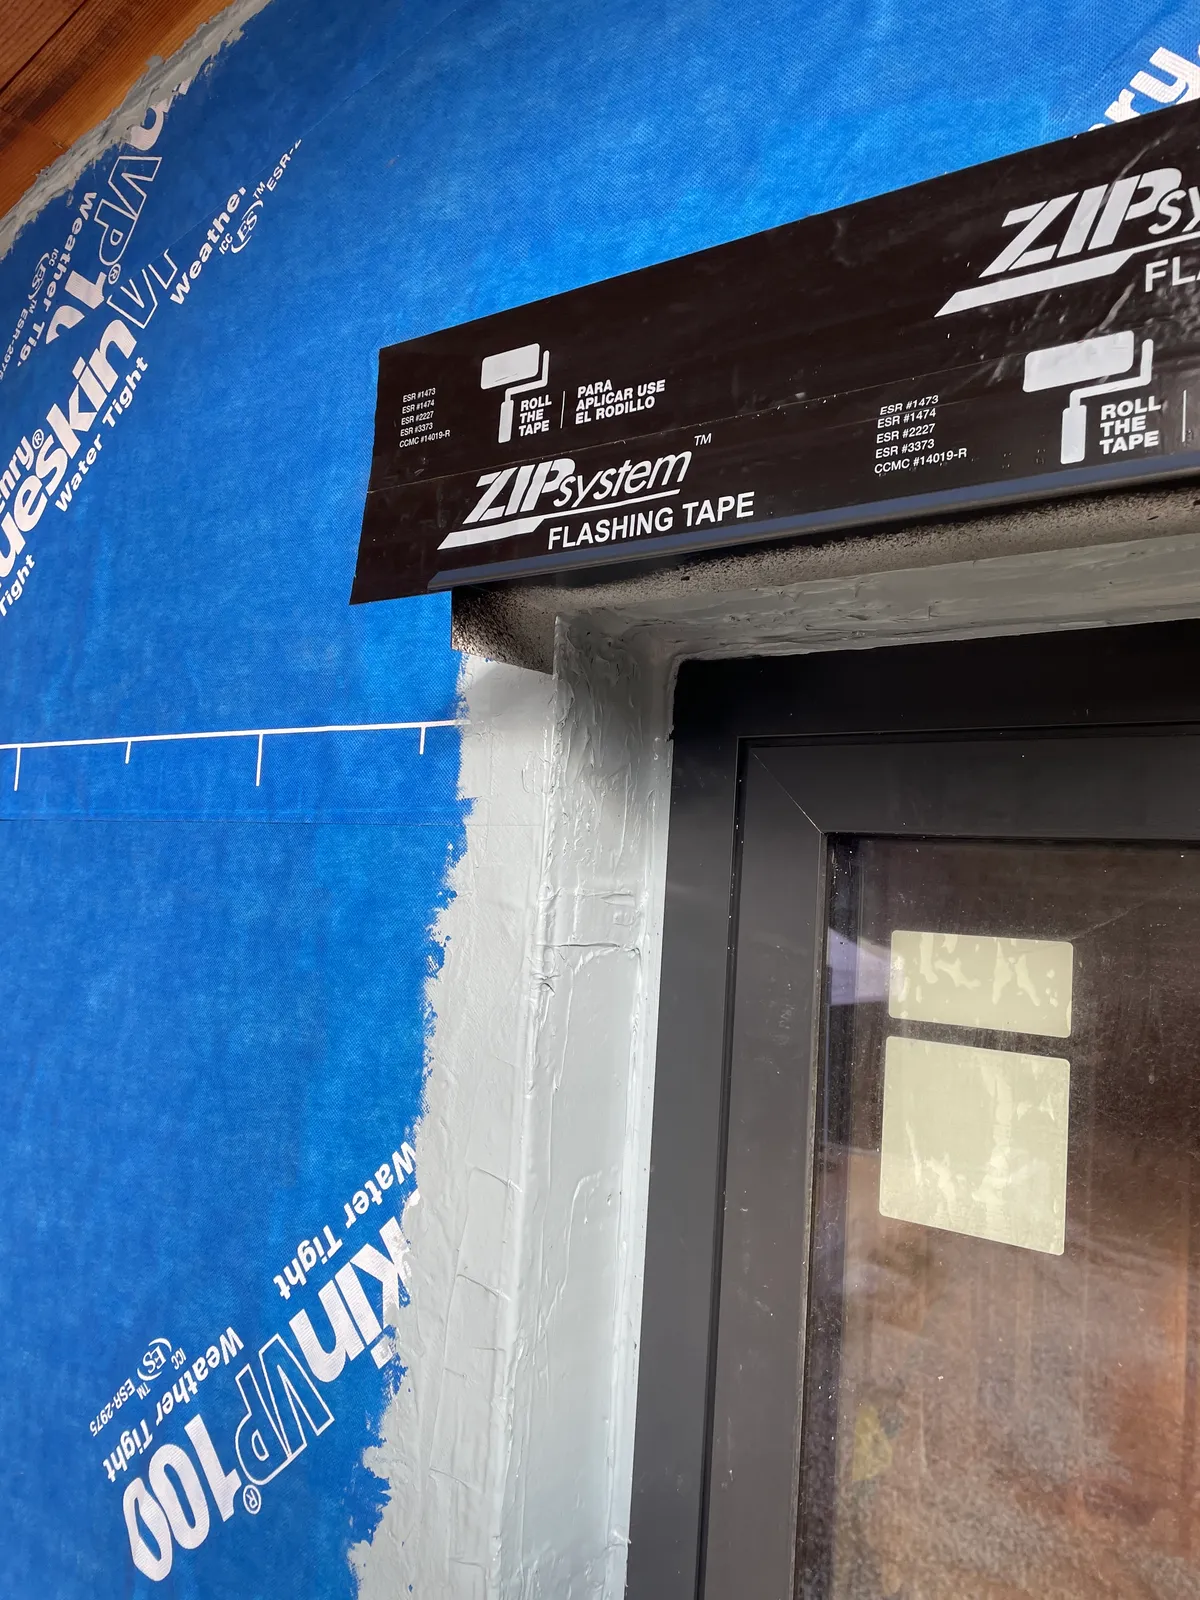
Triple-pane aluminum window frames with tempered glass, selected for durability, ember resistance, and thermal performance.
Air sealing
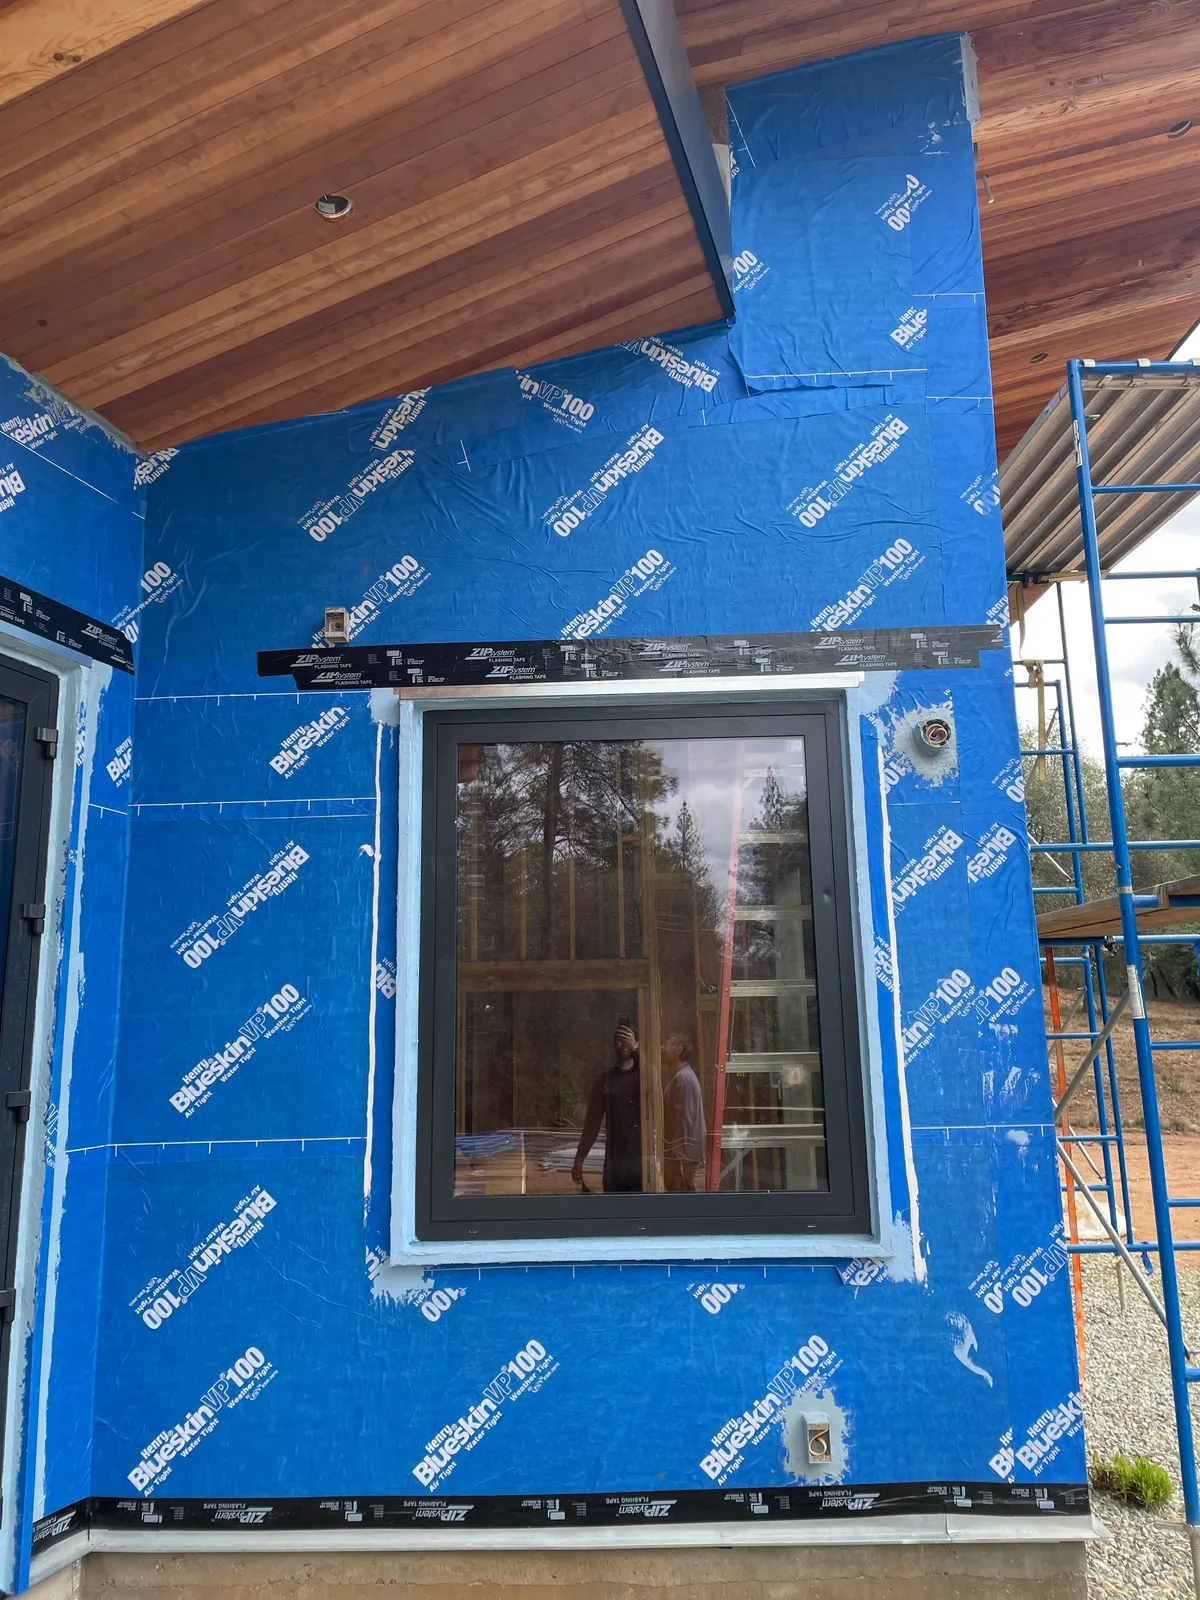
Continuous air barrier achieved with Intello membrane and Henry VP100 to support airtightness, moisture control, and reduced smoke infiltration.
Mechanical systems
Heating and cooling provided by concealed duct mini-split systems.
Energy systems
Fully off-grid electrical system with a 10 kW photovoltaic array, SolArk inverter chargers, and lithium iron phosphate battery storage.
Fire-aware detailing
Exterior mineral wool insulation, metal window frames with tempered glazing, DensGlass sheathing behind eave finish materials, standing seam metal roofing, non-vented assemblies, and fire sprinklers integrated at the eaves.
Materials & Construction
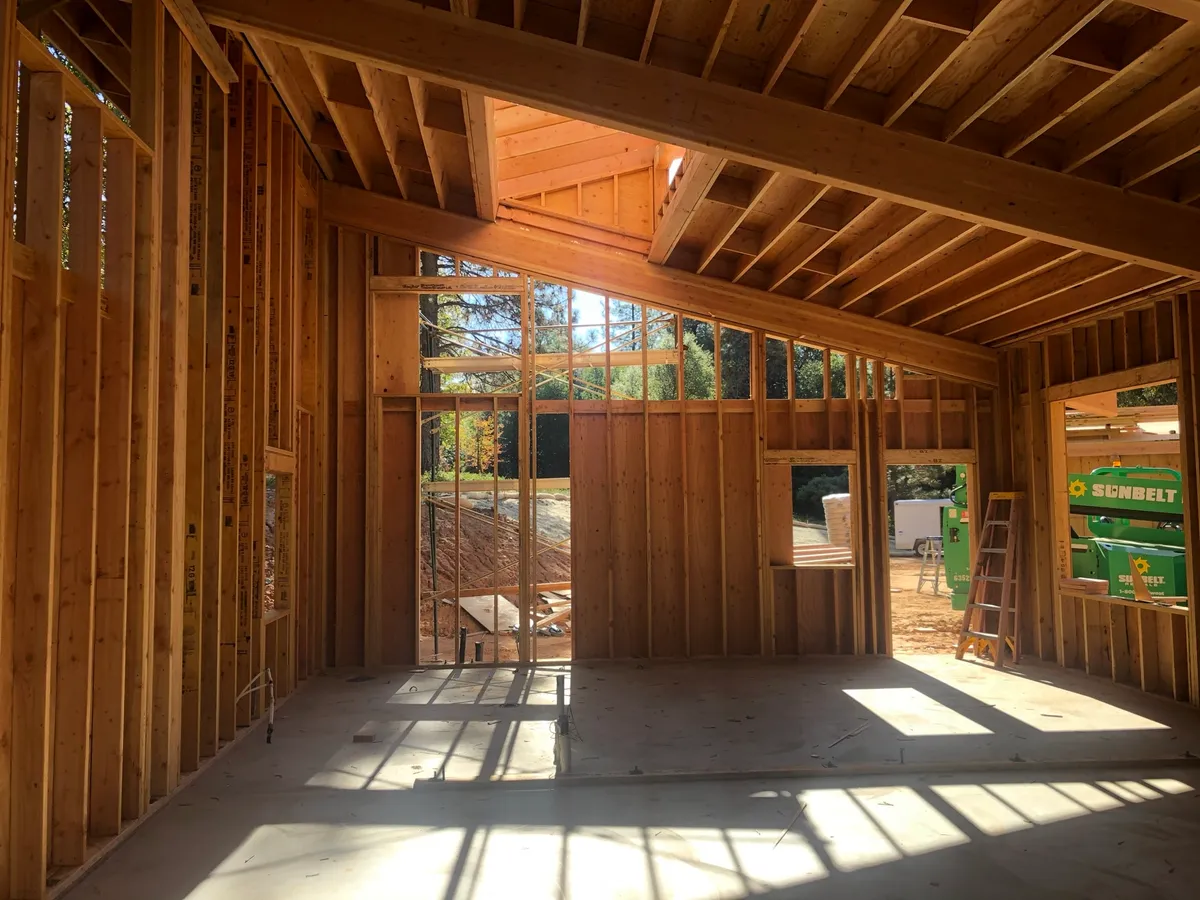
The building is constructed on a concrete slab with radiant floor heating installed over 2 inches of closed cell foam insulation. The primary structure is conventional wood framing, with large gluelam beams used at ceilings to support the building's angled roof geometry. Exterior walls are clad in vertically oriented old growth sugar pine siding reclaimed from recent wildfires. Roofs are finished with standing seam metal roofing. Soffits are constructed with reclaimed old growth Douglas fir installed over Type X gypsum board. Interior materials include Douglas fir ceilings installed over the Intello air barrier, white oak cabinetry, hardwood flooring, and tadelakt wall finishes in select bathroom areas.
Outcome
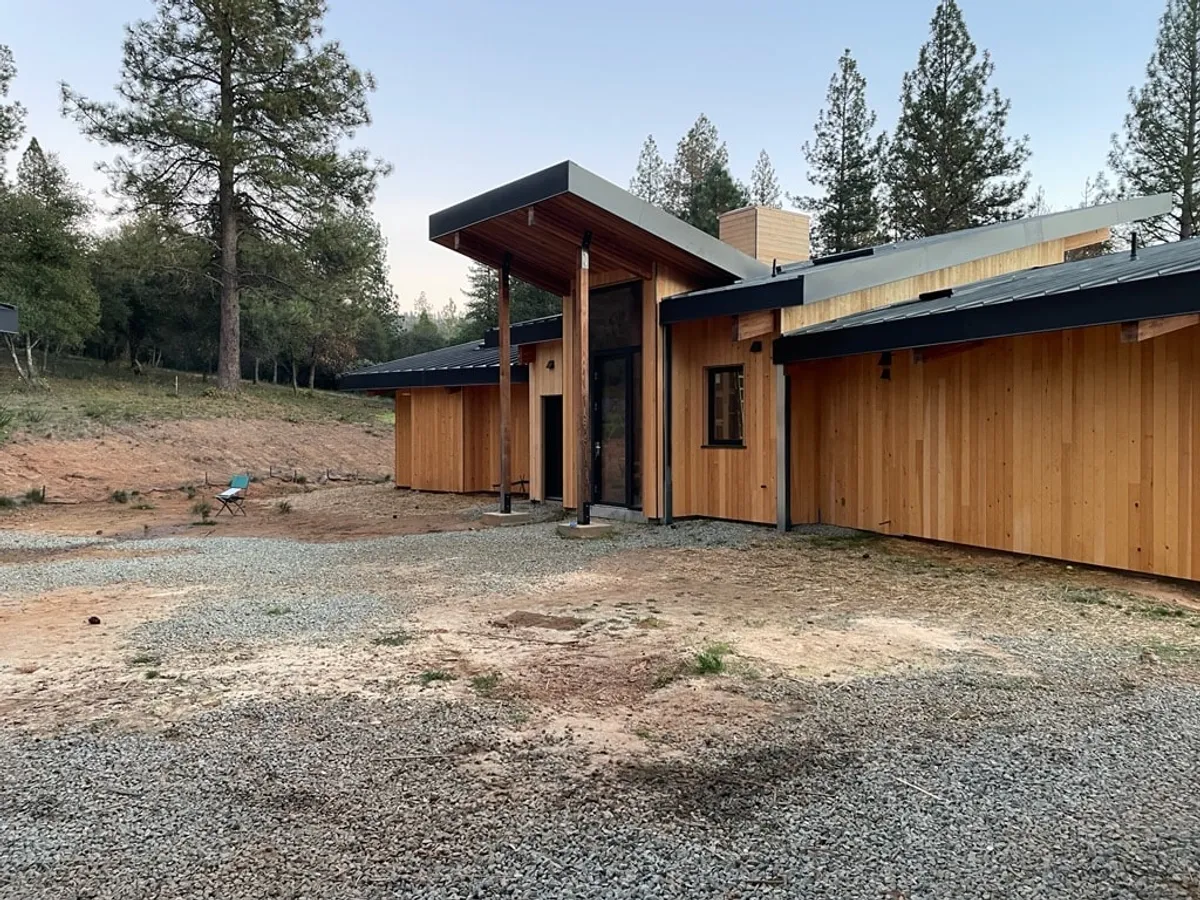
The Butterfly House resolves a compact residential program through a series of angled volumes that balance privacy, views, and daylight. The completed building supports year round use with stable interior conditions, on site energy generation, and assemblies detailed for durability and long term maintenance.
Gallery