Hill House
Single-family residence positioned on a sloping site to maximize long range mountain views.
Project
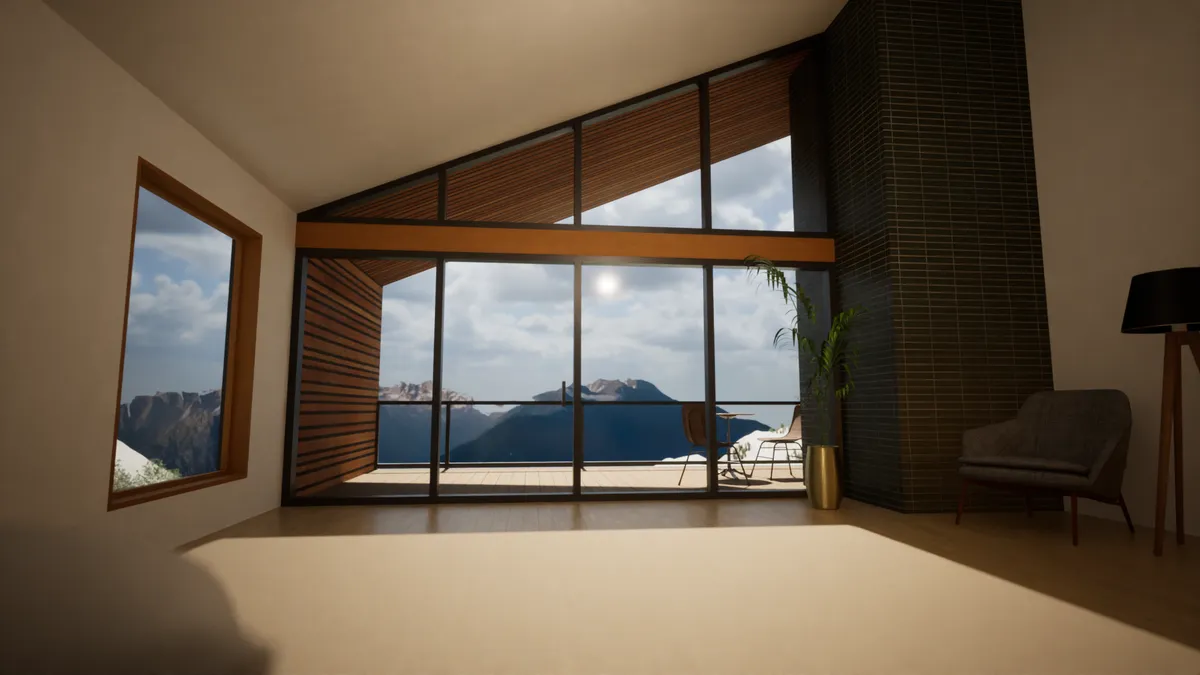
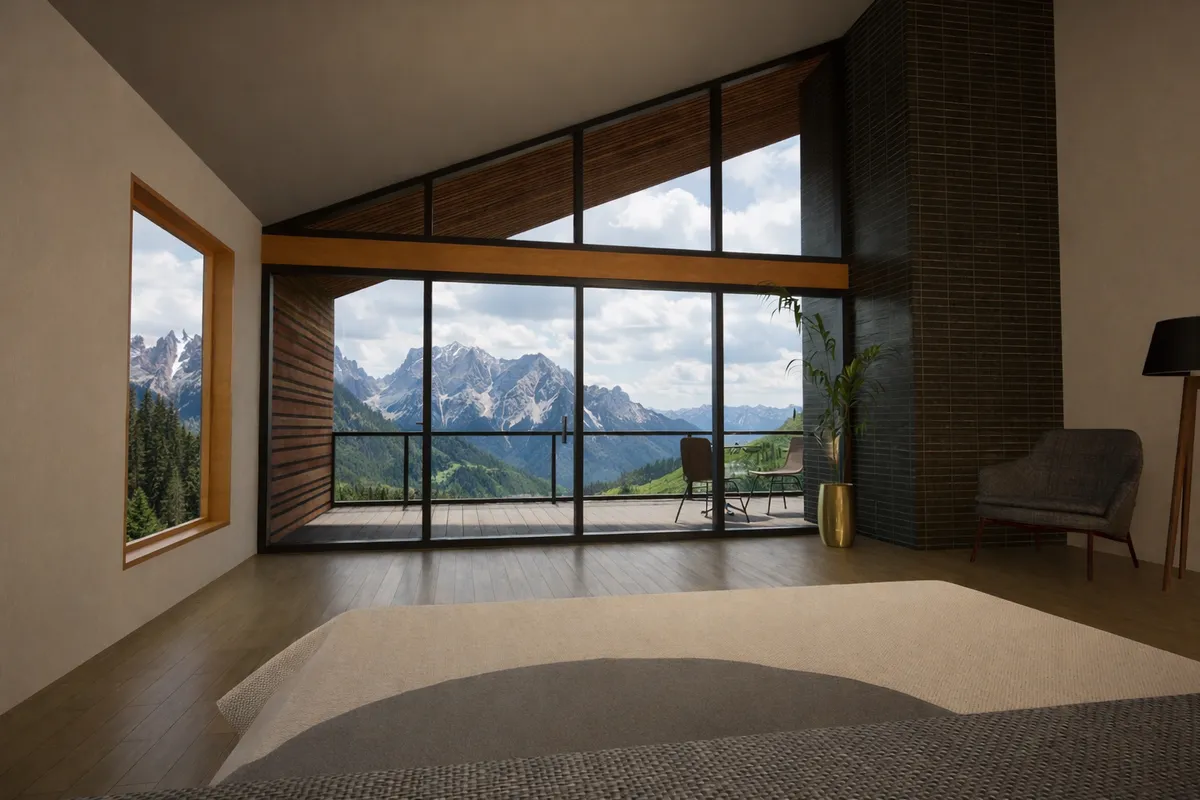
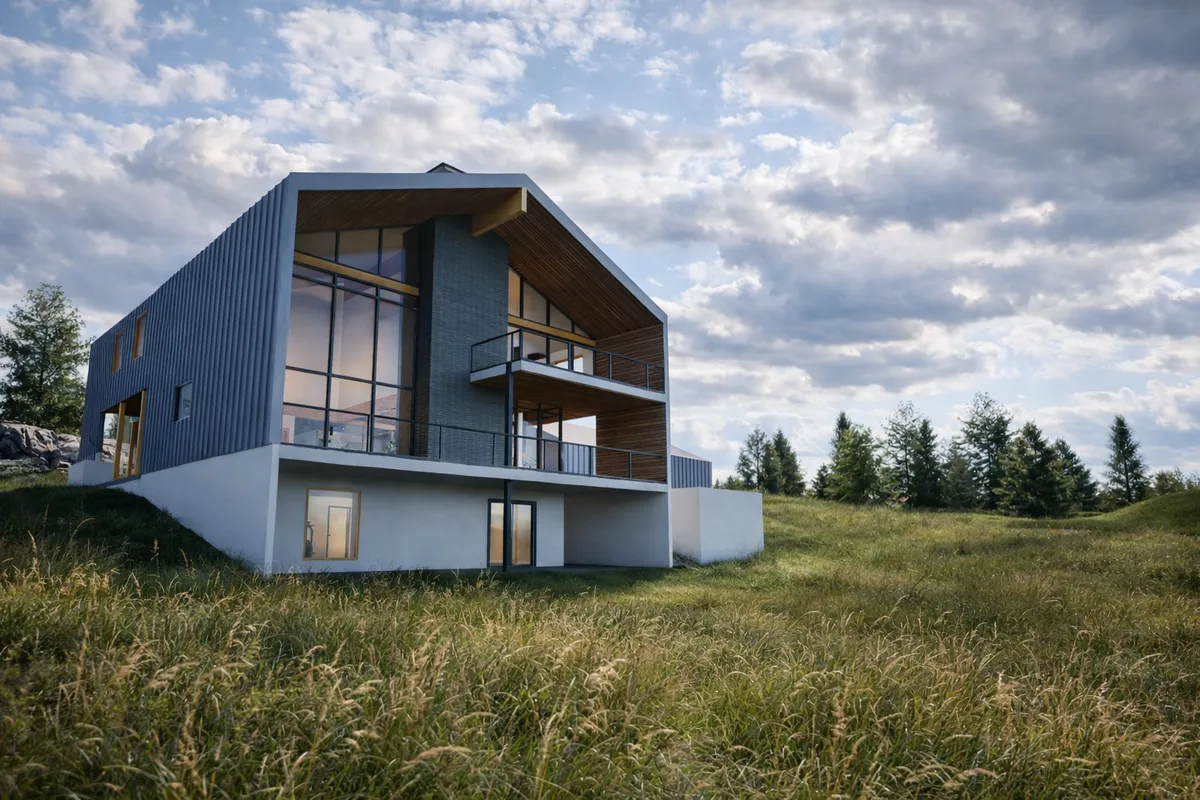
The Hill House is a single family residence positioned on a sloping site to maximize long range mountain views. The building steps out from the hillside, allowing primary living spaces to open toward the landscape while maintaining a compact structural footprint. Large glazed openings and covered exterior spaces extend the interior program outward, creating a continuous relationship between indoor rooms and elevated outdoor terraces.
- Type
- Residential
- Scope
- Single-family residence
- Focus
- Mountain views, covered terraces, and hillside construction
Design Strategy
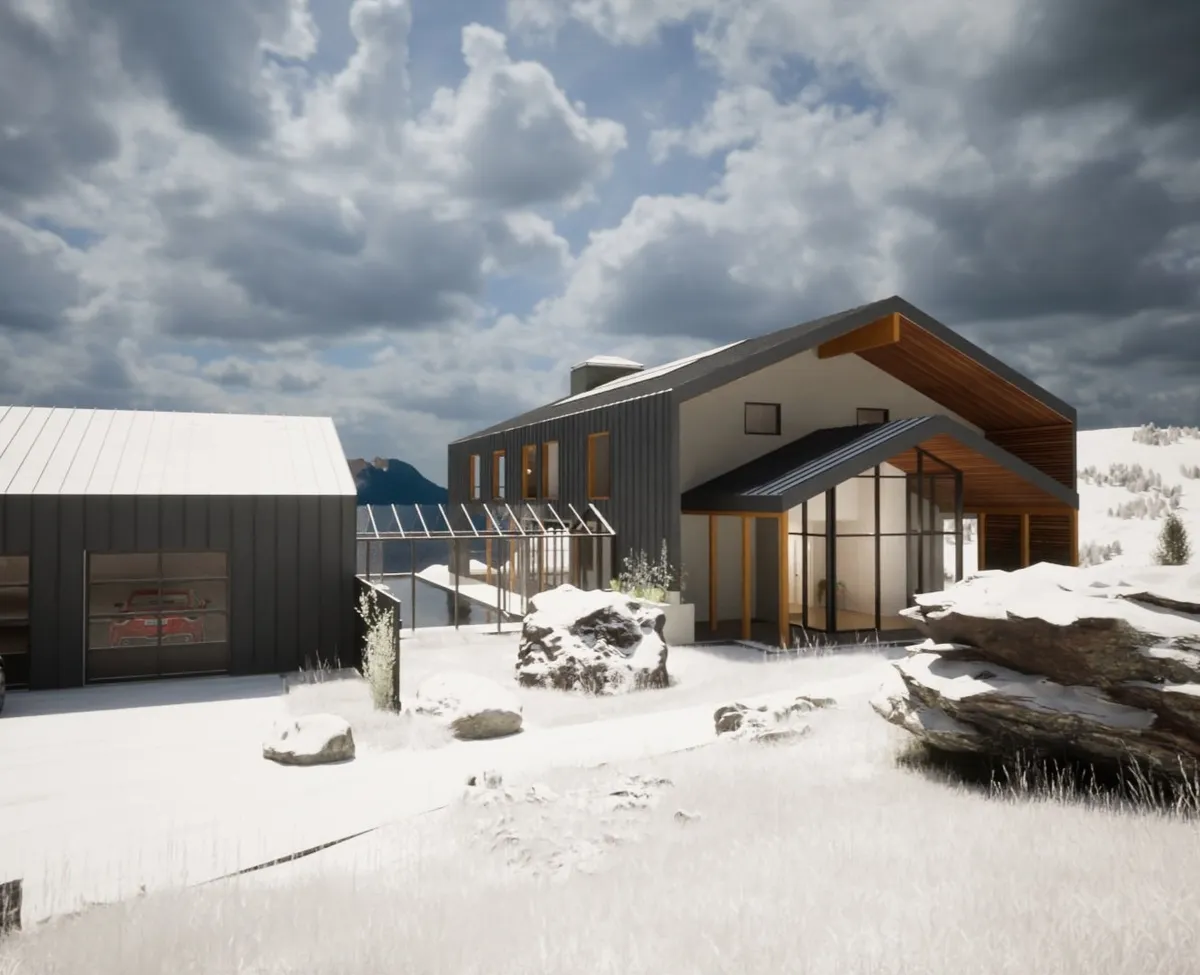
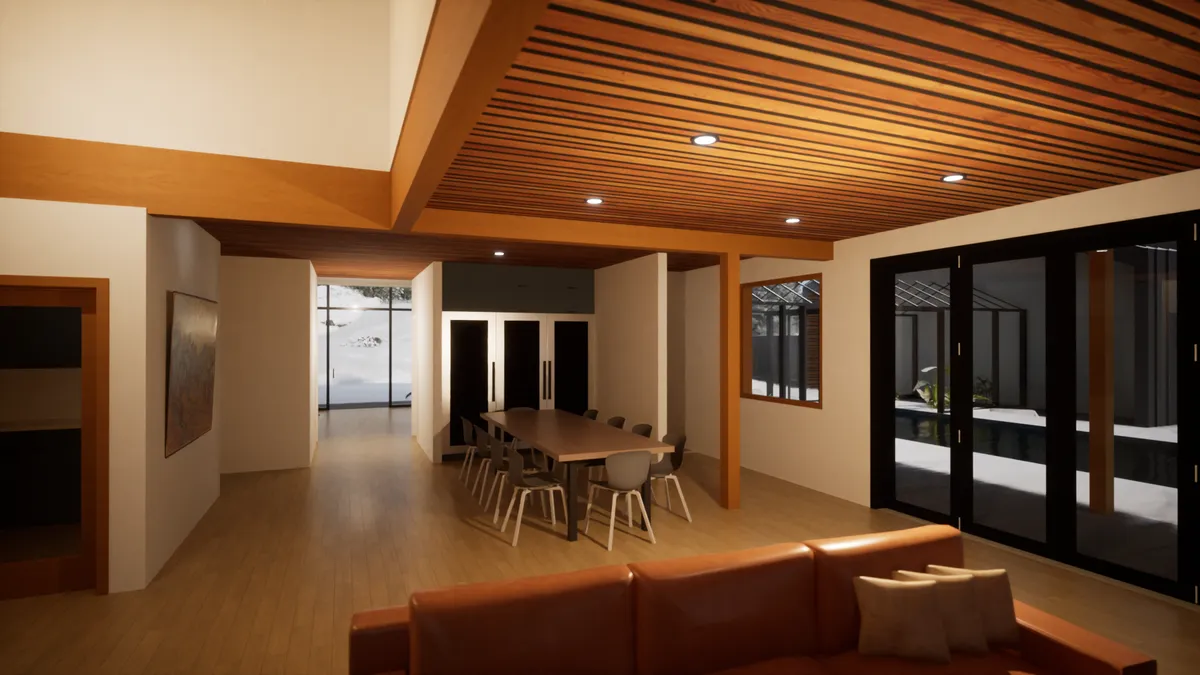
The house is organized to prioritize the primary view corridor while maintaining sheltered circulation between key program elements. The building extends outward from the hillside with a generous covered balcony that frames the mountain landscape and allows year round outdoor use. Deep roof overhangs inspired by Scandinavian precedents provide weather protection from rain and snow while moderating solar exposure on large glazed surfaces. A lap pool runs along the side of the structure and terminates at a greenhouse positioned between the garage and the main house.
Materials and Construction
The structure is built using conventional wood framing supported by a concrete foundation integrated into the hillside. Primary structural elements include glulam beams used to support the extended roof and balcony spans that define the building's primary facade. Exterior finishes combine durable materials suited to the exposed hillside environment, including standing seam metal roofing and stucco wall assemblies. Interior spaces emphasize warm natural materials and large openings that frame the surrounding landscape.
Outcome
The Hill House uses a compact structural footprint and extended roof geometry to create a strong relationship between interior living spaces and the surrounding landscape. Covered exterior terraces allow year round outdoor use while deep overhangs moderate sun and weather exposure. The greenhouse and pool elements introduce additional environmental and experiential layers to the project, supporting both passive environmental performance and everyday use.
Gallery