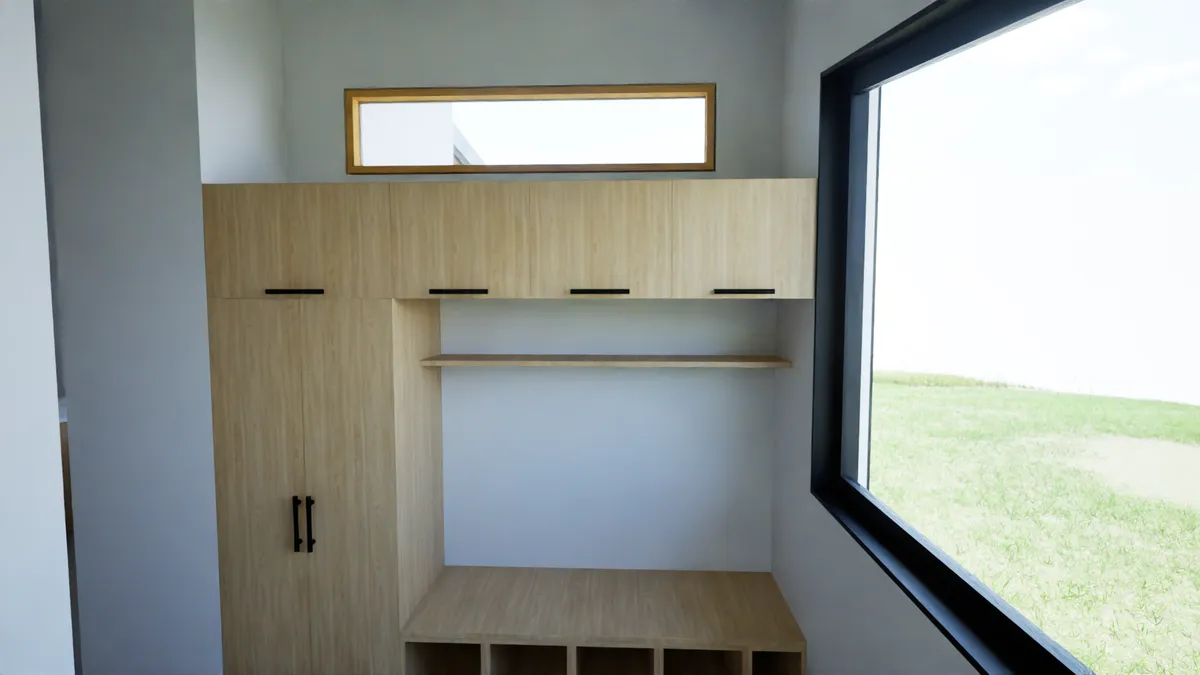
Yuba Overlook
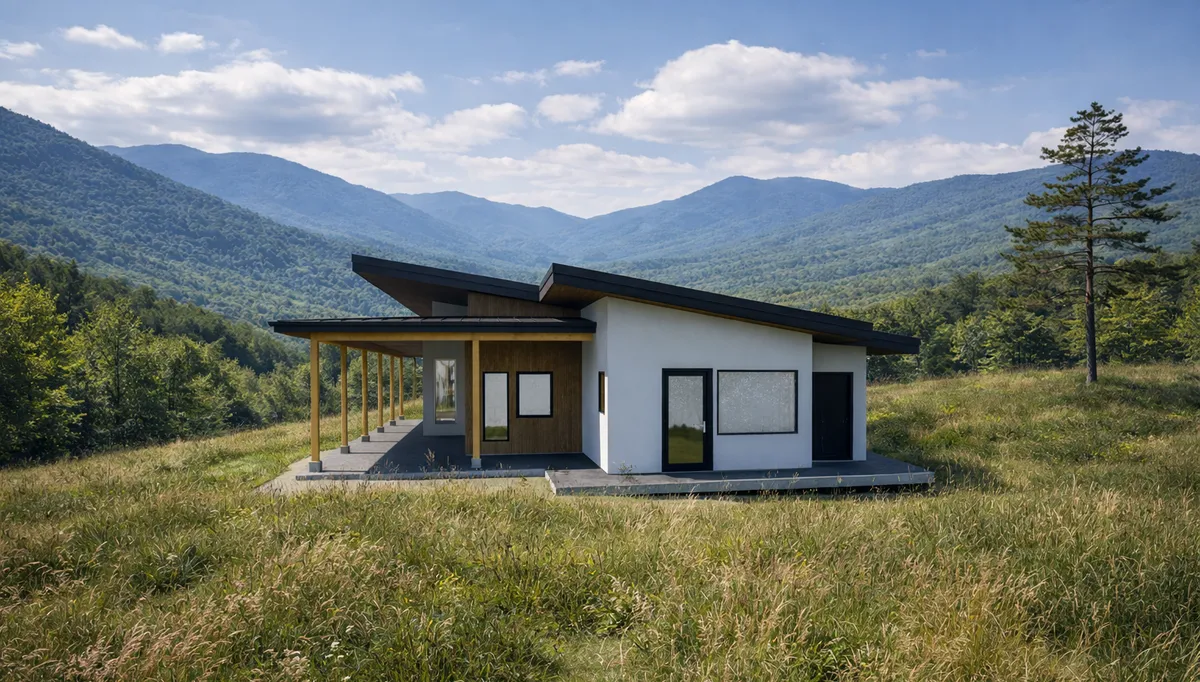
Compact two-bedroom, two-bath cabin organized around views of the Yuba River canyon.
Project
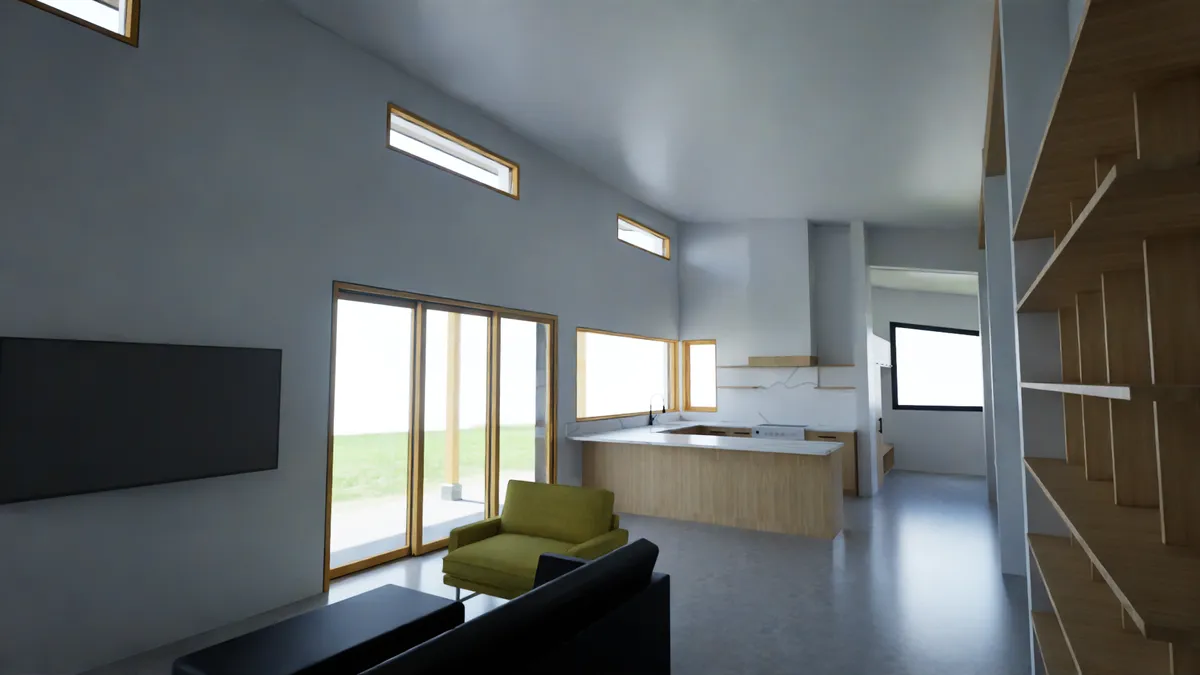
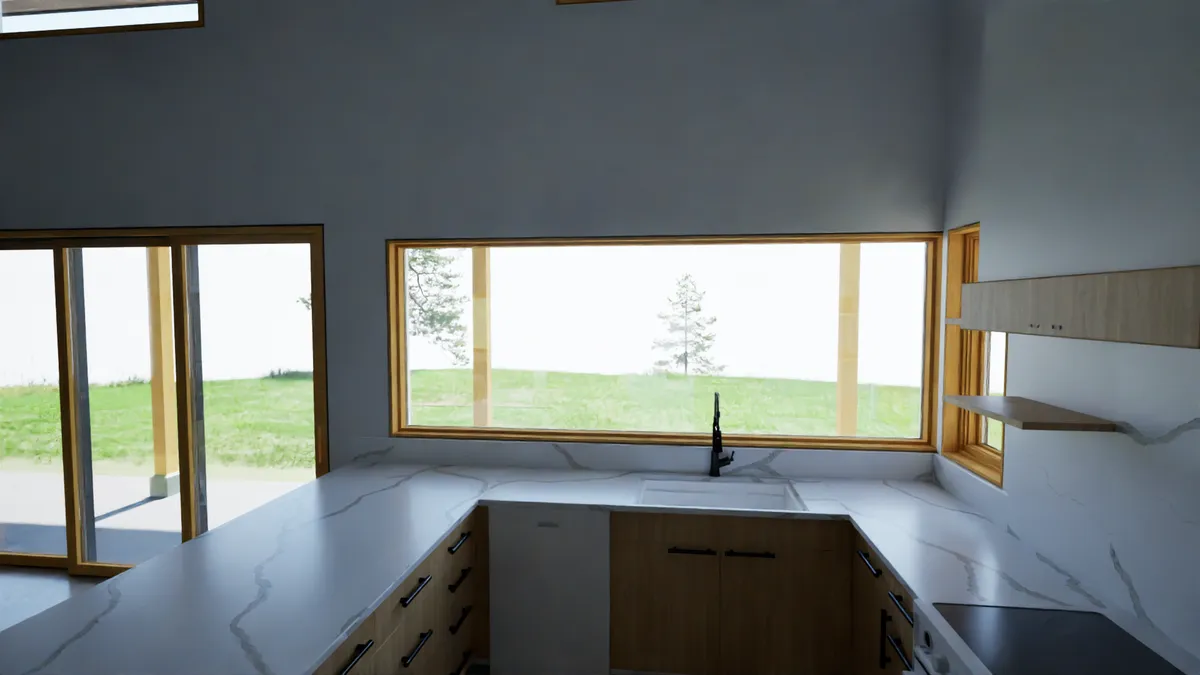
The goal of this project was to maximize views of the beautiful Yuba River canyon. Designed as a compact two-bedroom, two-bath cabin, the plan organizes daily living around the primary view corridor, with spaces opening wide to the landscape while keeping the overall footprint efficient and buildable.
- Type
- Residential
- Scope
- Two-bedroom, two-bath cabin
- Focus
- Views, efficiency, and fire-aware detailing
Design Strategy
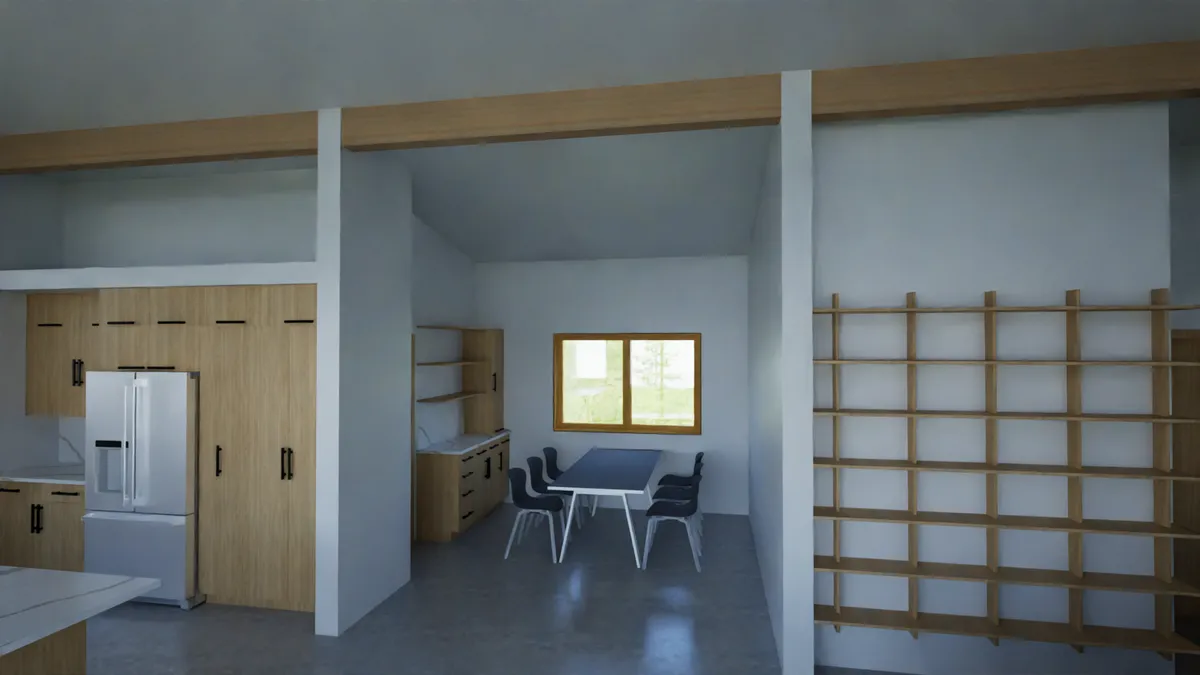
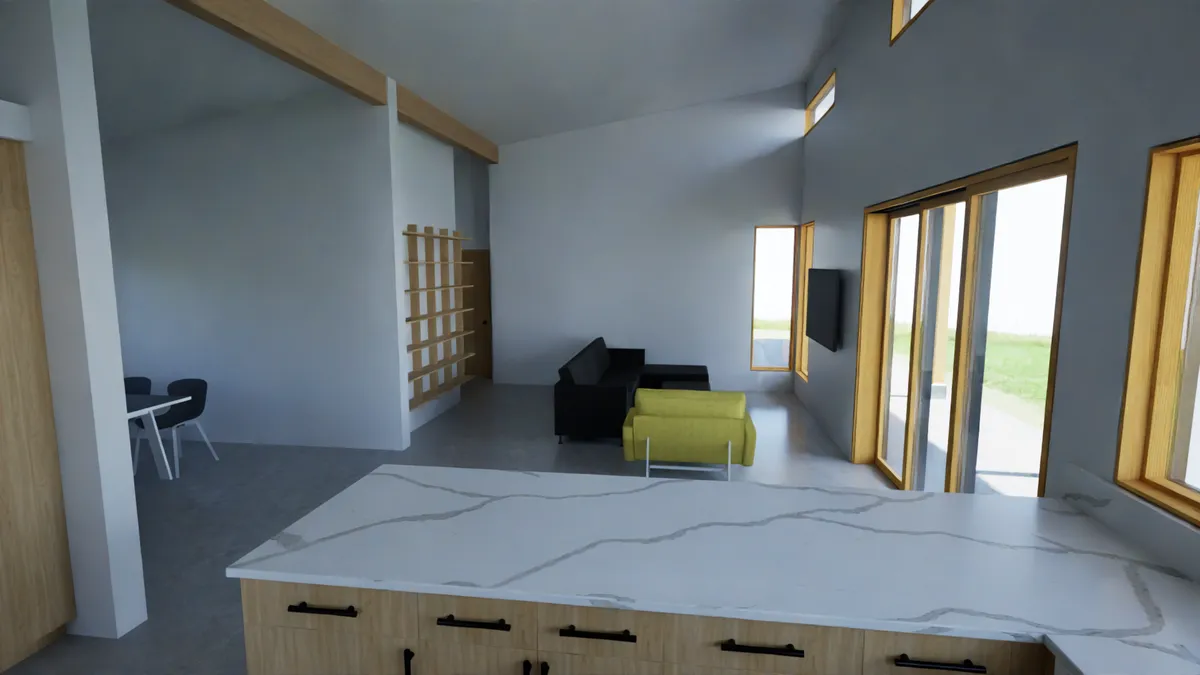
The layout is tuned to the site. The main living spaces are positioned at the view edge, with bedrooms pulled back for a quieter, more private feel. Openings are focused and deliberate, framing canyon views and bringing in consistent daylight without turning the house into a glass box. Exterior massing stays simple and grounded, letting the setting do the work.
Performance & Systems
Envelope
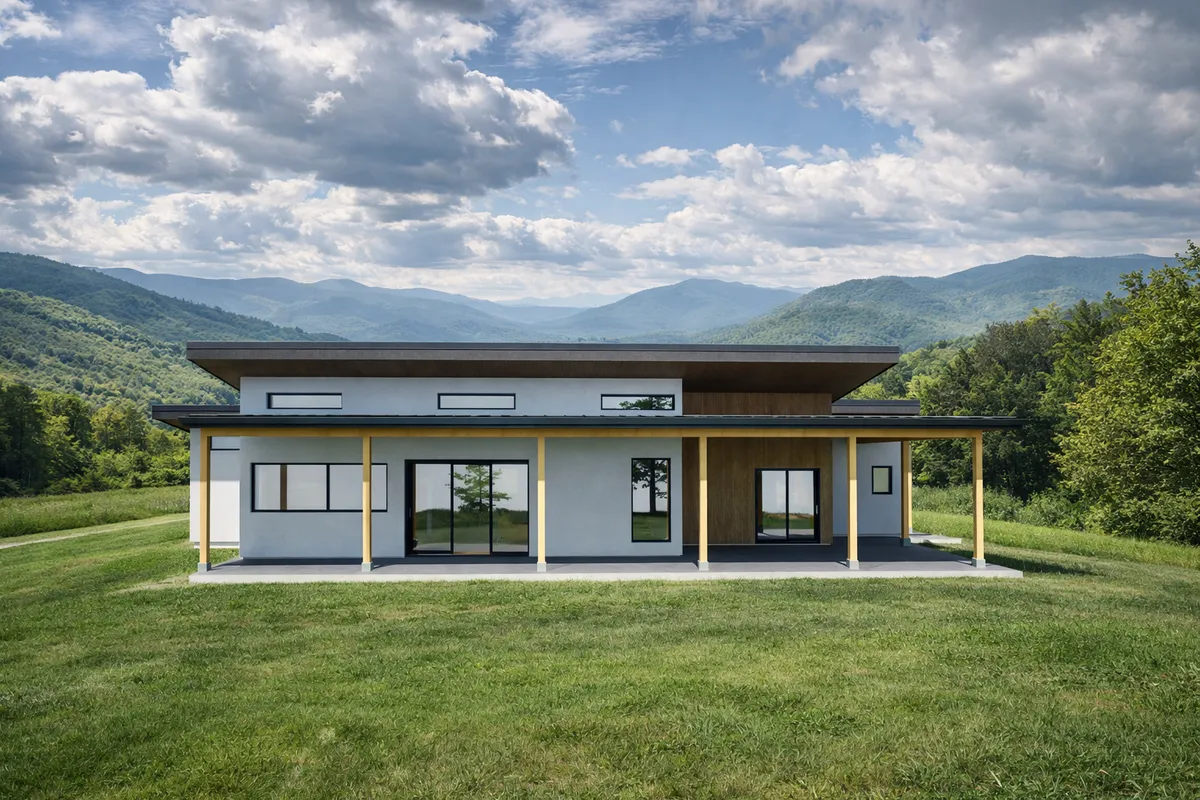
High-performance wall and roof assembly prioritizing comfort, energy efficiency, and fire resiliency in a high risk wildland zone.
Windows
Strategic shading controls solar gain on high-exposure elevations while preserving canyon views. Metal-clad wood windows were selected for warm interiors, durability, and fire-risk resilience.
Air sealing
Continuous air barrier detailing supports better comfort, fewer drafts, and more predictable performance.
Mechanical systems
Simple, efficient heat-pump heating and cooling with zoned control.
Resilience
Material and detailing choices emphasize low-maintenance longevity, weather resistance, and local material sourcing where possible.
Gallery